Quality and dimensional control
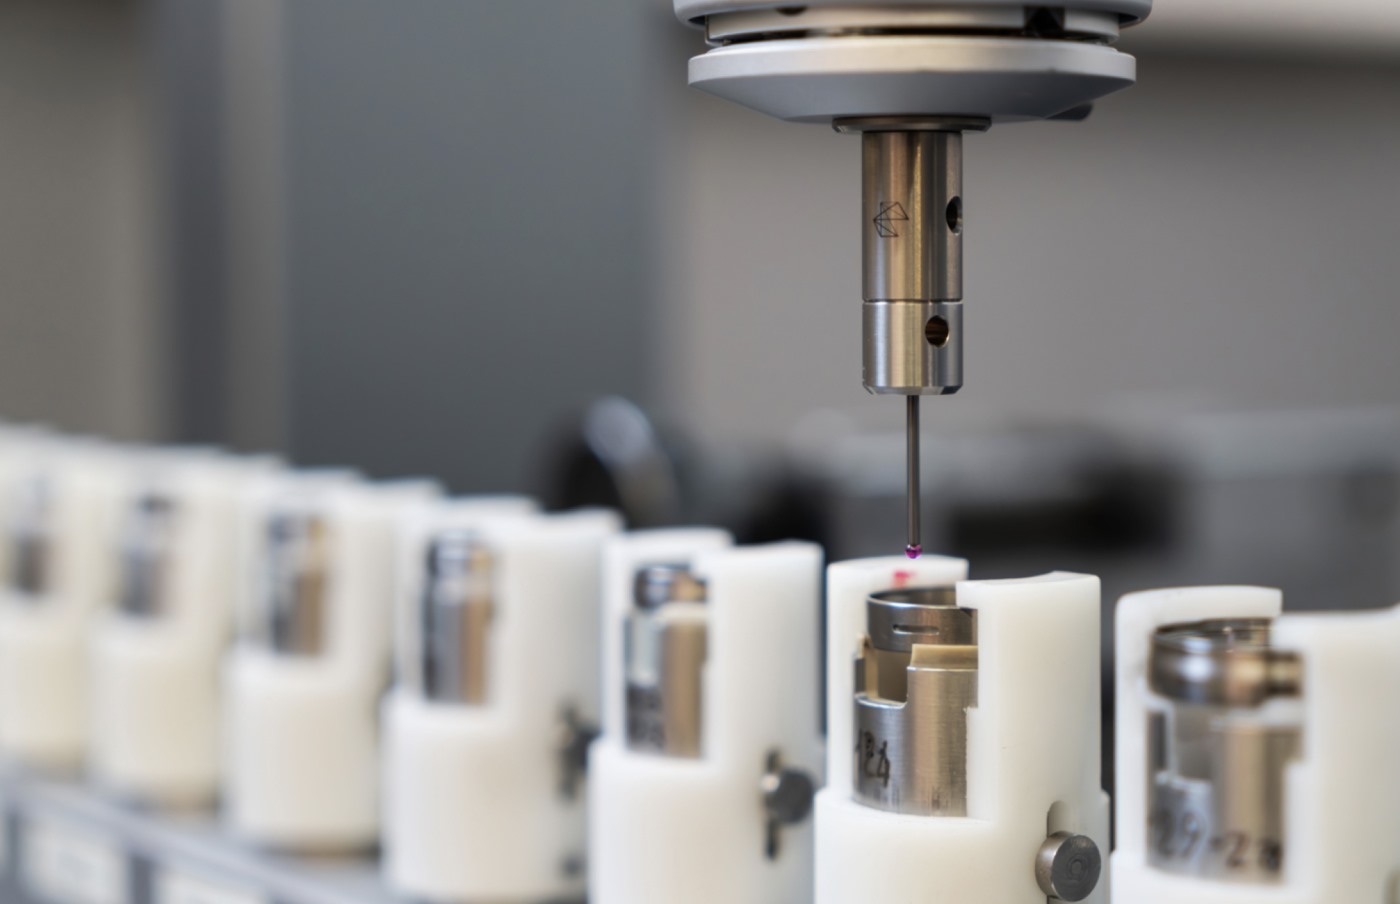
Dimensional and geometric tolerances of even a few microns.
In precision engineering, component quality is measured in thousandths of a millimetre. A hole out of tolerance by 3 μm, a non-conforming roundness or an out-of-spec roughness can render unusable a part that has gone through hours of turning, milling, heat treatment and grinding.
That is why quality control is not a department separate from production: it is an integral part of every stage of the production cycle, from the first roughing pass to the final inspection before shipping. At Gamba the quality system has been certified since 1993 — one of the first companies in the sector in Italy — and updated to ISO 9001:2015 (Intertek certificate no. 0614396-00).

Certified quality
The quality system has been certified since 1993 and updated to ISO 9001:2015 (Intertek No. 0614396-00).
The quality team
The quality service is made up of 9 highly specialised people working on several levels. The team ensures the quality of the production processes by defining the inspection procedures for each order and the control plan. It manages the entire fleet of measuring instruments, from periodic calibration to in-house certification. It interfaces directly with customers for the continuous improvement of the process, analysing non-conformities and implementing corrective actions. It provides the dimensional certification of batches, with measurement reports and documentation supplied with the order.
Measuring instruments
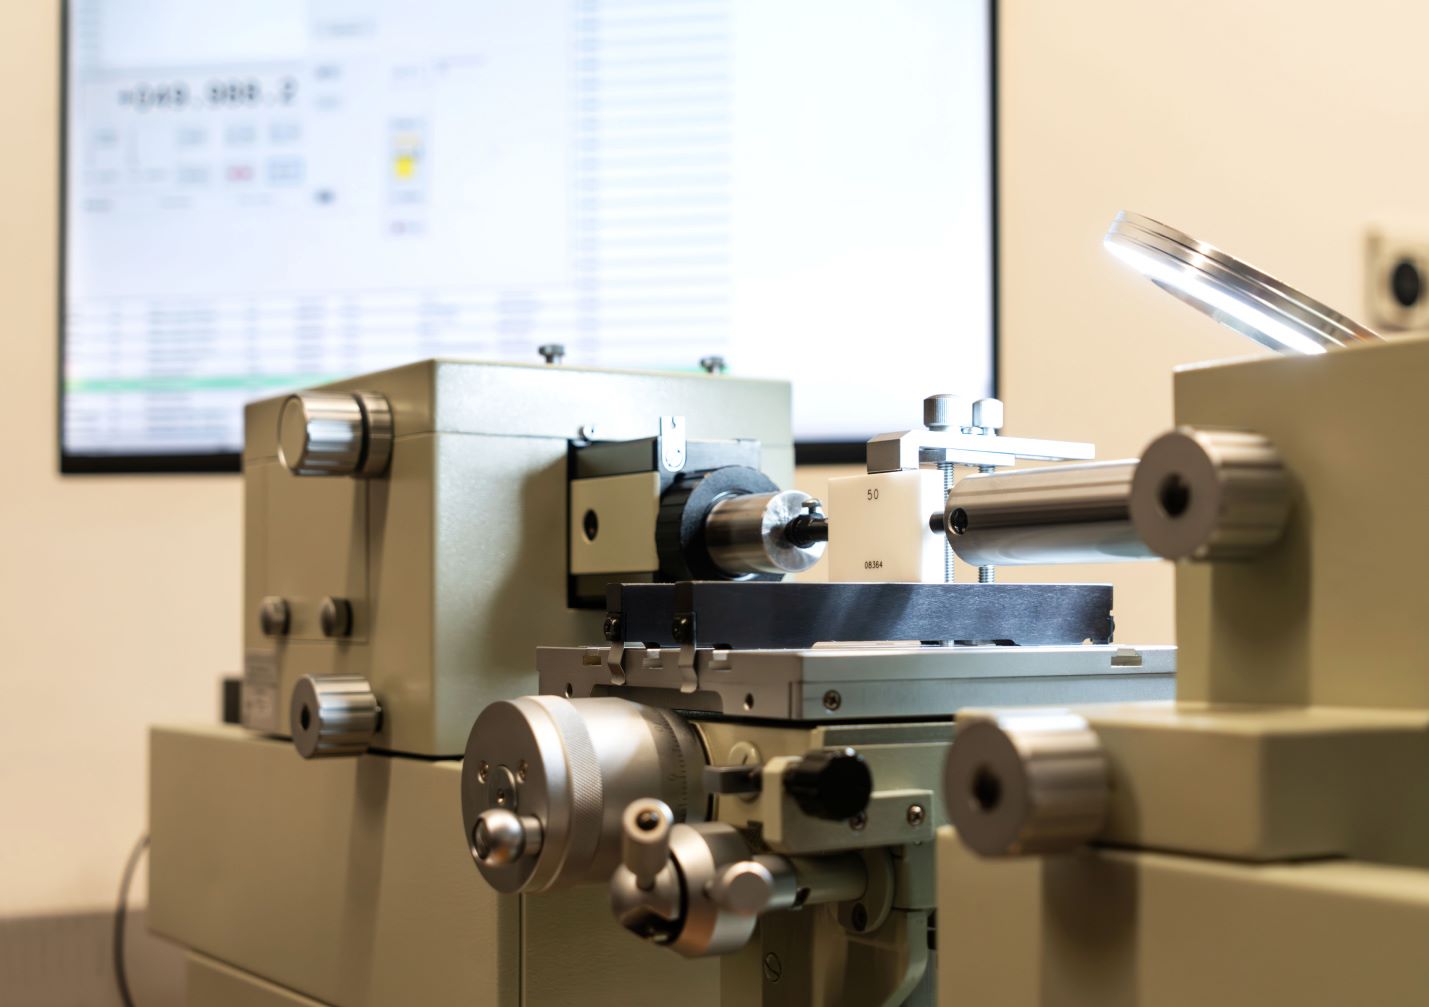
The metrology room is temperature-controlled to eliminate the thermal expansion that, at this level of precision, would distort the measurements. The instruments include:
- Coordinate measuring machines (CMM): contact measuring machines for the three-dimensional inspection of complex geometries: hole position, perpendicularity, parallelism, concentricity and profiles on turned, milled and ground components.
- Optical measuring machines: profile projectors and vision systems for the non-contact inspection of small parts, shaped profiles and components where the mechanical probe cannot reach.
- Motorised roundness tester: an instrument dedicated to measuring roundness, cylindricity, concentricity and run-out on shafts, bushings, bearing seats and ground components. It is the reference instrument for verifying the geometric tolerances of a few microns declared on the turning and grinding pages.
- Roughness tester: for measuring surface roughness (Ra, Rz, Rt) on ground and lapped surfaces, where target values reach Ra 0.05 μm.
These are complemented by over 500 manual instruments (micrometers, dial gauges, height gauges), over 1,000 thread gauges and over 3,000 plug gauges, gauges and templates for go/no-go inspection on small parts and production batches.
Internal certification of instruments
Gamba SRL has equipment with a precision of 0.1 micron for the in-house calibration and certification of its inspection instruments. This means that the calibration of micrometers, gauges and plug gauges does not depend on external laboratories: it is carried out internally, promptly and with a traceable metrological chain. In-house certification is a significant operational advantage because it eliminates calibration waiting times and ensures that every instrument is always compliant when needed.
Process control and 100% inspection
Quality control does not take place only at the end of the cycle. Many machining operations integrate inspection directly into the production process.
On the grinding machines, the in-process electronic gauges measure the diameter of the part during grinding and automatically stop the pass when the programmed dimension is reached, eliminating over-grinding and ensuring dimensional consistency without intermediate manual inspection.
On the CNC lathes, the measuring probes verify the position of the part after clamping and compensate for positioning errors before the cycle starts. At the end of machining, they check the critical dimensions before unloading.
To meet specific requirements, Gamba provides 100% inspection with the support of digital instrumentation and automation systems, to monitor and certify the process parameters on every single part of the batch. This level of inspection is typically required in the medical, food and safety-critical sectors.
Download the Gamba brochure.
Discover how Gamba can support your business with high precision machining for the oil and gas industry.
ISO 9001:2015 certification
Gamba's quality system has been certified since 1993 — one of the first Italian precision engineering companies to obtain ISO 9000 certification. The system is updated to ISO 9001:2015, certified by Intertek (no. 0614396-00, Accredia accreditation).
The certification covers the design of the production process, the management of heat treatment and electroplating suppliers, dimensional control and batch traceability. The certificate can be downloaded directly from this page.
Technical consulting
Gamba's technical office supports the customer in defining projects to achieve the objectives of feasibility, precision, reliability and price. The team suggests the most suitable technological solutions and designs dedicated automation, equipment and special tools.
All drawings are reproduced internally to remove any reference to the customer and guarantee the confidentiality of the technical information — a critical aspect for customers operating in competitive sectors.
Treatments and complete product
Gamba is able to supply products complete with heat treatments, electroplating and assemblies, to give customers a simplification of management and logistics. The mechanical machining — turning, milling, grinding, honing — is managed internally. Only the heat treatments (hardening, case-hardening, nitriding) and electroplating (galvanizing, nickel plating, anodizing) are entrusted to qualified suppliers, with particular attention when technical and aesthetic aspects are essential requirements.
Each order can be managed with predefined batches and a delivery schedule of up to one year, to reconcile cost-effectiveness, flexibility and punctuality.
Sustainability
The Val Brembilla (Bergamo) plant covers 11,000 m² surrounded by nature. The attention to the environment translates into concrete choices: Gamba uses exclusively coolants based on synthetic esters from vegetable products, to protect the health of its staff and the environment. The packaging is made of cardboard with polypropylene straps, fully recyclable. A collection tank of over 100 m³ collects rainwater and channels it into the production cycle to reduce the consumption of drinking water.
Frequently asked questions about quality and certifications
Yes. The quality system has been certified since 1993, one of the first Italian precision engineering companies. The current certification is ISO 9001:2015, issued by Intertek with Accredia accreditation (no. 0614396-00).
Coordinate measuring machines (CMM), optical measuring machines, motorised roundness tester, roughness tester, over 500 manual instruments, over 1,000 thread gauges and over 3,000 plug gauges and templates. The metrology room is temperature-controlled for measurements with a precision of 0.1 μm.
Yes. The quality team provides the dimensional certification of batches with measurement reports and documentation supplied with the order. For specific needs, 100% inspection with digital instrumentation and automation is available.
Dimensional tolerances down to ±0.001 mm (honing), geometric down to 2 μm of roundness (CNC cylindrical grinding) and roughness down to Ra 0.05 μm (bore honing). The achievable level depends on the process, the material and the geometry of the part.
The mechanical machining is in-house. The heat treatments (hardening, case-hardening, nitriding) and electroplating (galvanizing, nickel plating, anodizing) are entrusted to qualified suppliers. Gamba supplies the finished product complete with treatments and, where required, assemblies.
Would you like more information?
Fill in the contact form or contact us directly at the following addresses:
 Call us
 Email us